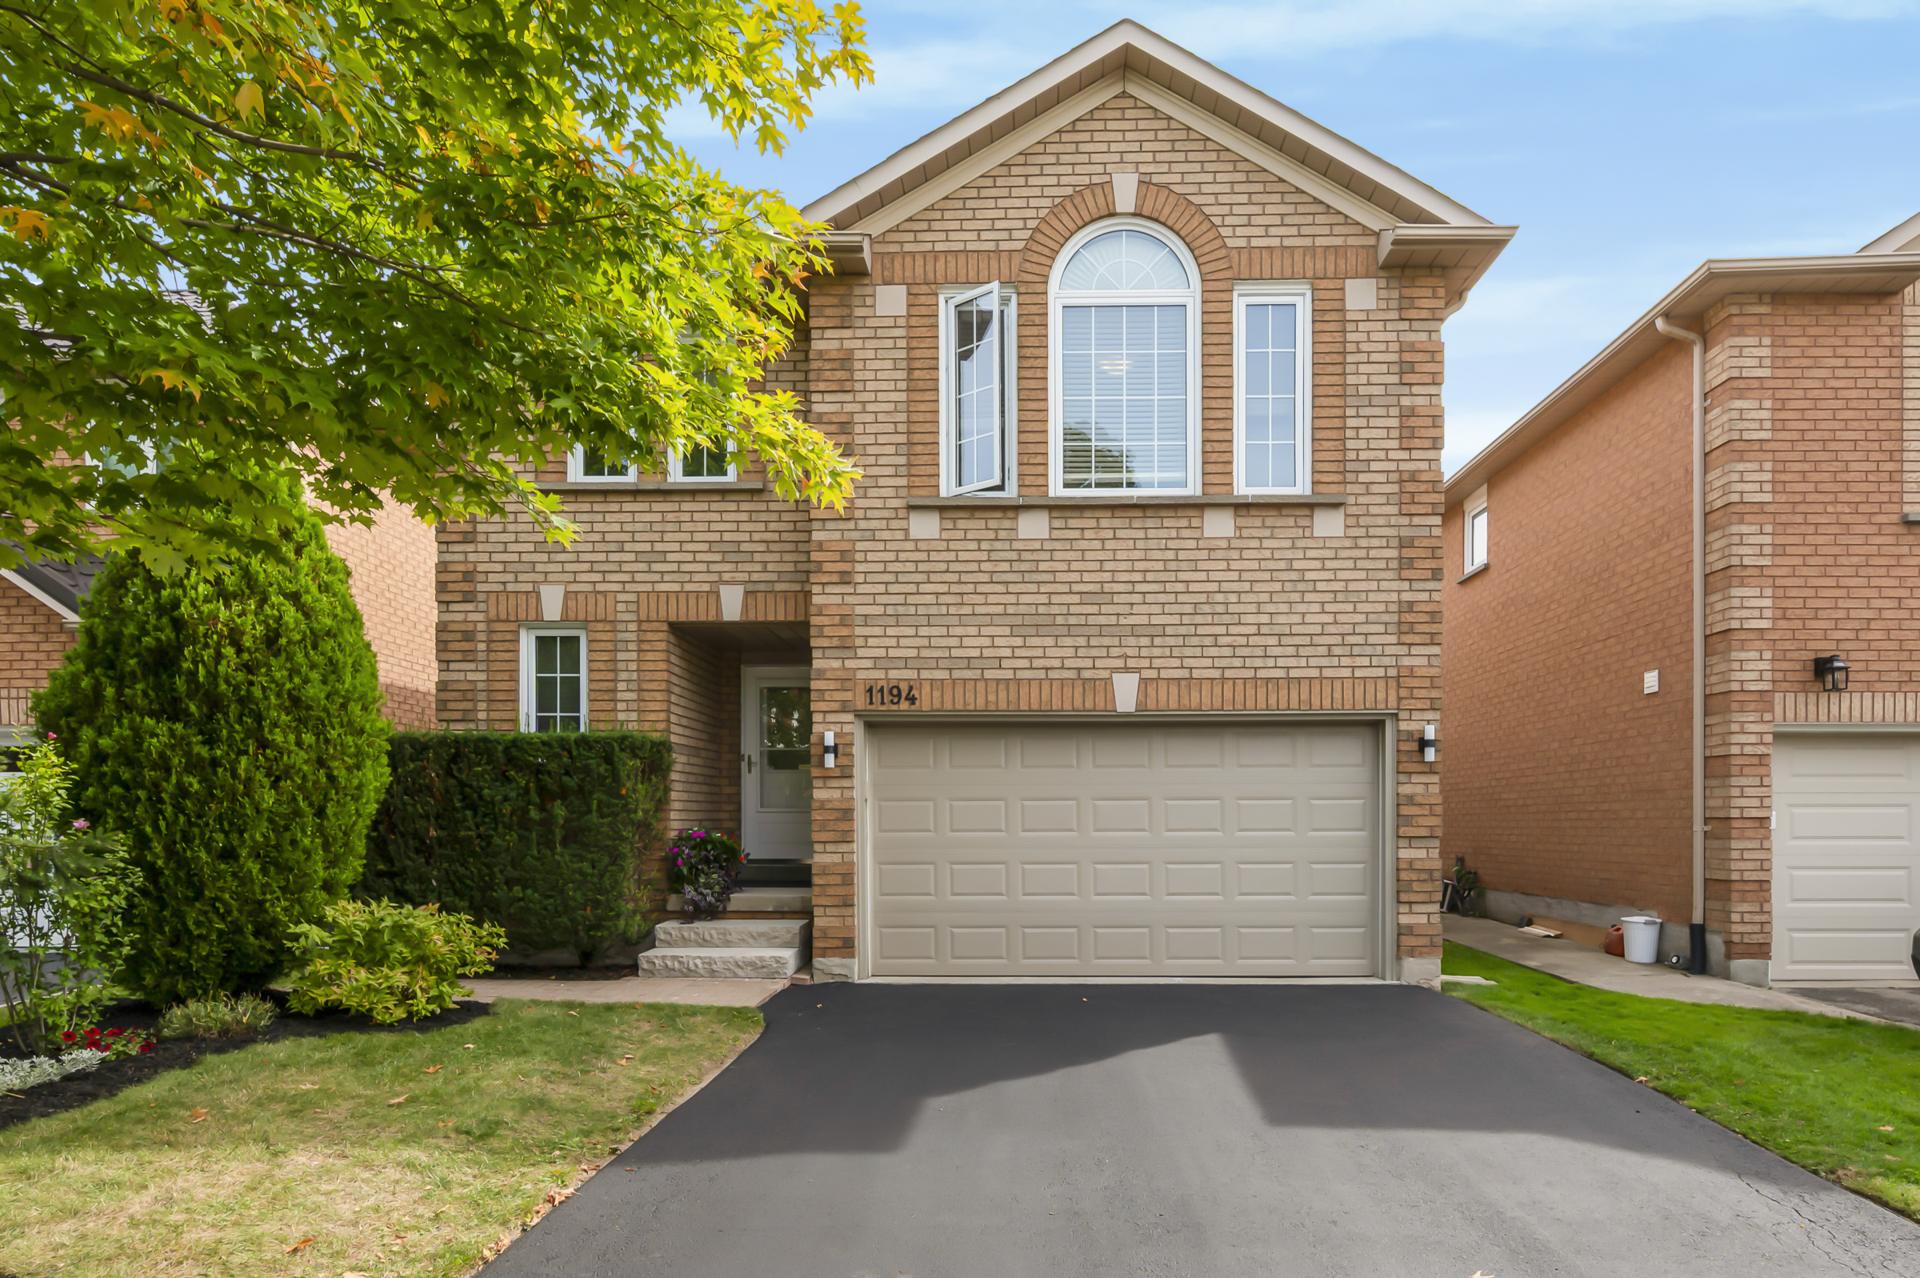
1194 Old Oak Drive, a solid brick two-storey home with an attached double garage
West Oak Trails · Oakville

1194 Old Oak DriveRoom for everyone, inside and out

Four bedrooms, a finished lower level and a backyard you'll plan your summers around.

$1,370,000Detached · Freehold · Offers anytime
The story

Some homes make their impression in photos. This one makes it the moment you walk in.

Thoughtfully maintained, generously sized and easy to live in. It's the kind of space that's getting harder to find in north Oakville.

The main floor is bright and easy to live in. Hardwood runs through the principal rooms, the living room stretches more than 21 feet, and the separate dining room fits weeknight dinners and holiday tables alike. The kitchen brings updated counters, stainless steel appliances, plenty of cabinetry and a bright breakfast area.

Upstairs, the primary bedroom is a true retreat, with a four-piece ensuite, corner soaker tub and separate glass shower. The second bedroom is nearly as generous. Both are over 200 square feet, which ends a lot of sibling negotiations before they start. Bedrooms three and four flex for kids, guests or a home office.

Downstairs, a finished 23-foot rec room handles movie nights, workouts and everything the main floor shouldn't have to. Then there's the backyard, which is where most people stop talking.
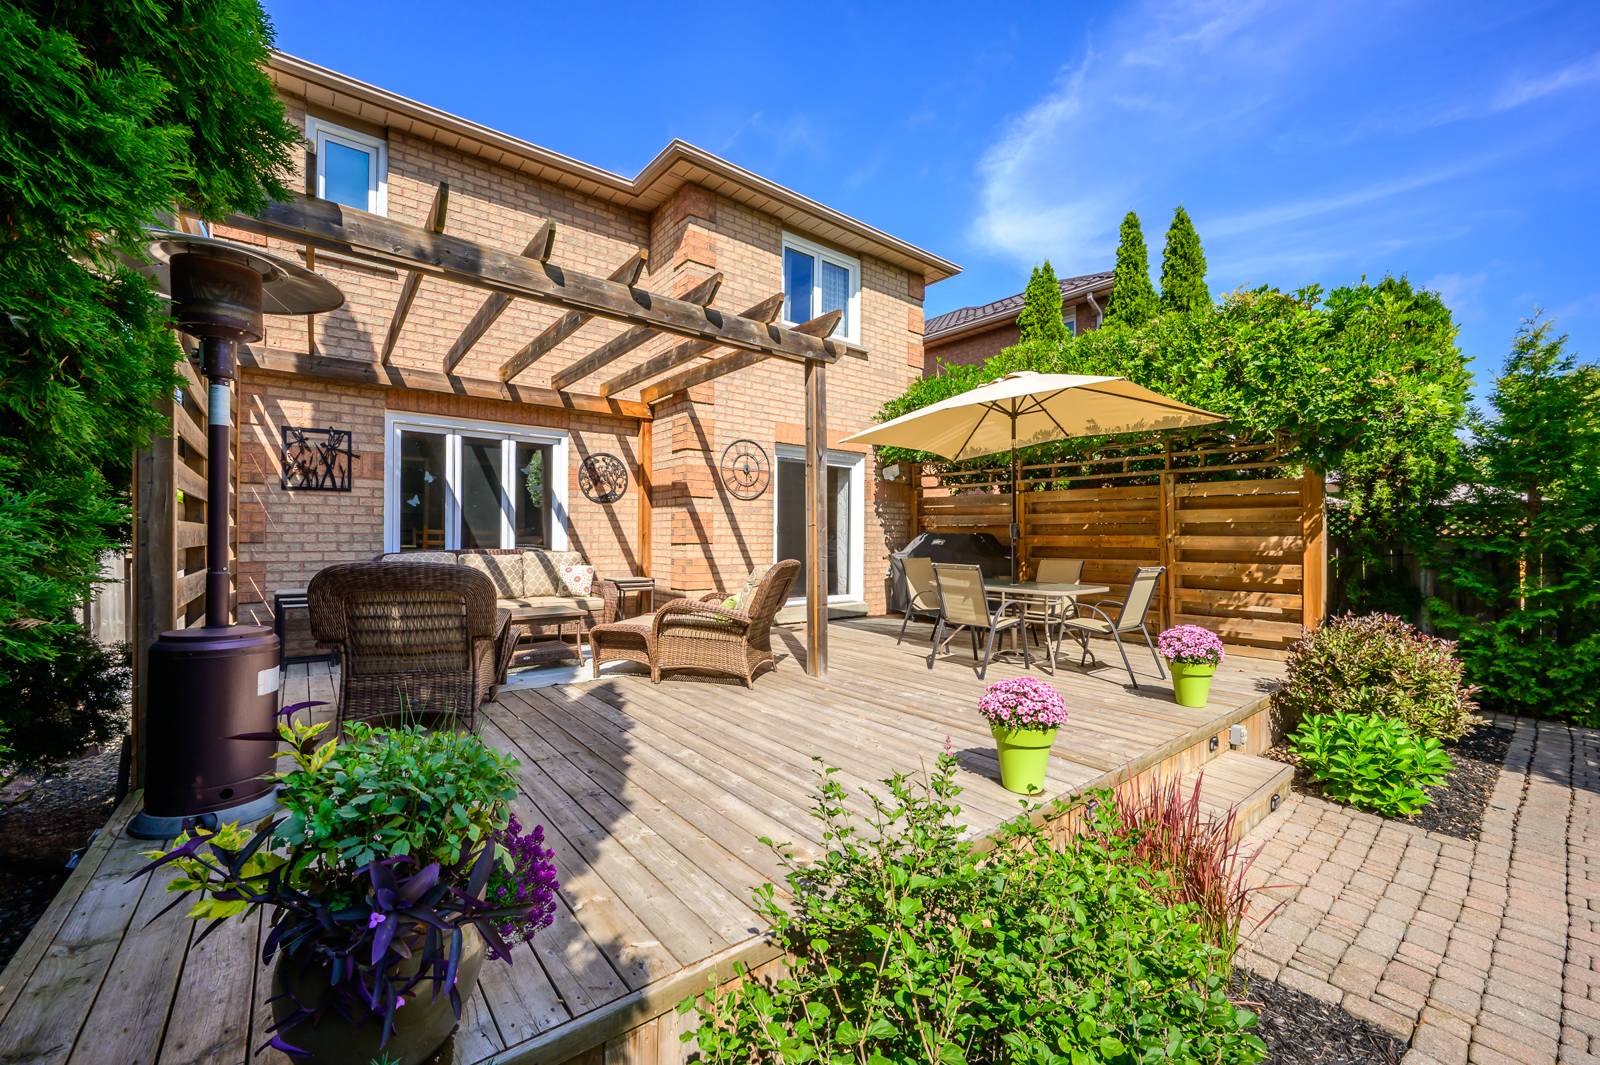
Deck and pergola in the backyard
The deck and pergola.
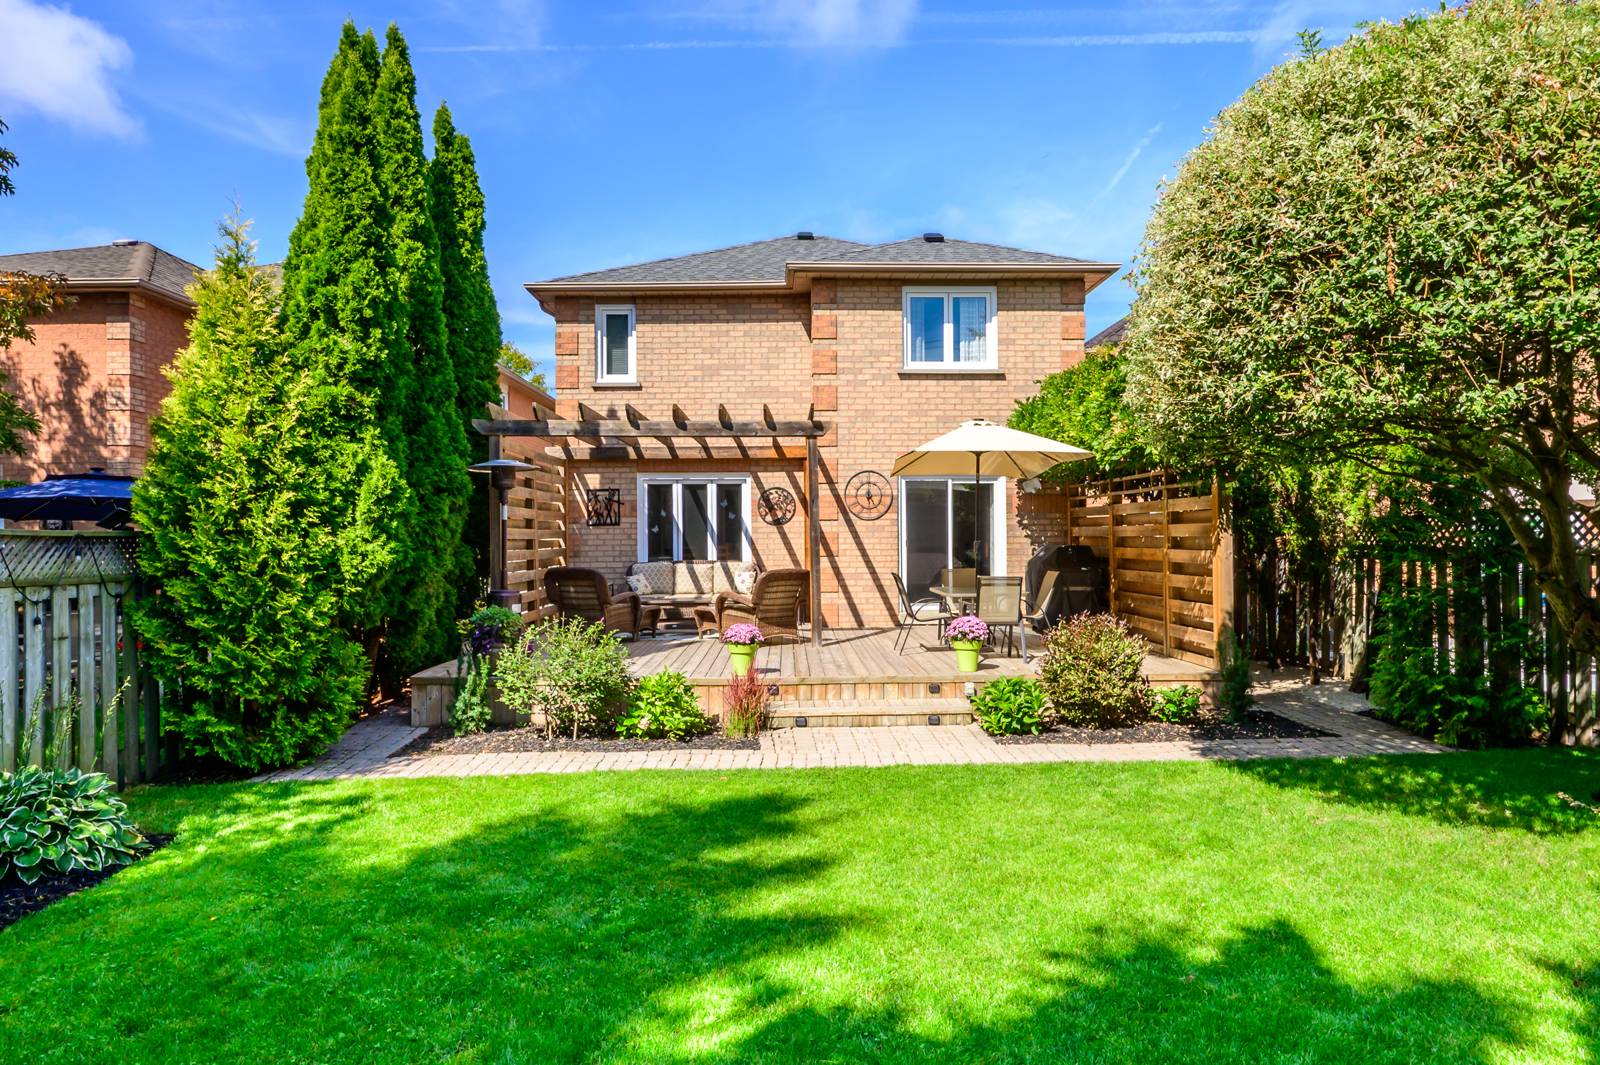
Backyard lawn with mature trees and the rear of the home
Outside
Mature cedars, a deck and pergola, and a lawn with room to roam. Dinner moves outside all summer.
The walkthrough

Front door to back fence, in 40 seconds.

The details

What's here, and what's been looked after.

The Main Floor

  • Tiled foyer with staircase
  • Hardwood through the principal rooms
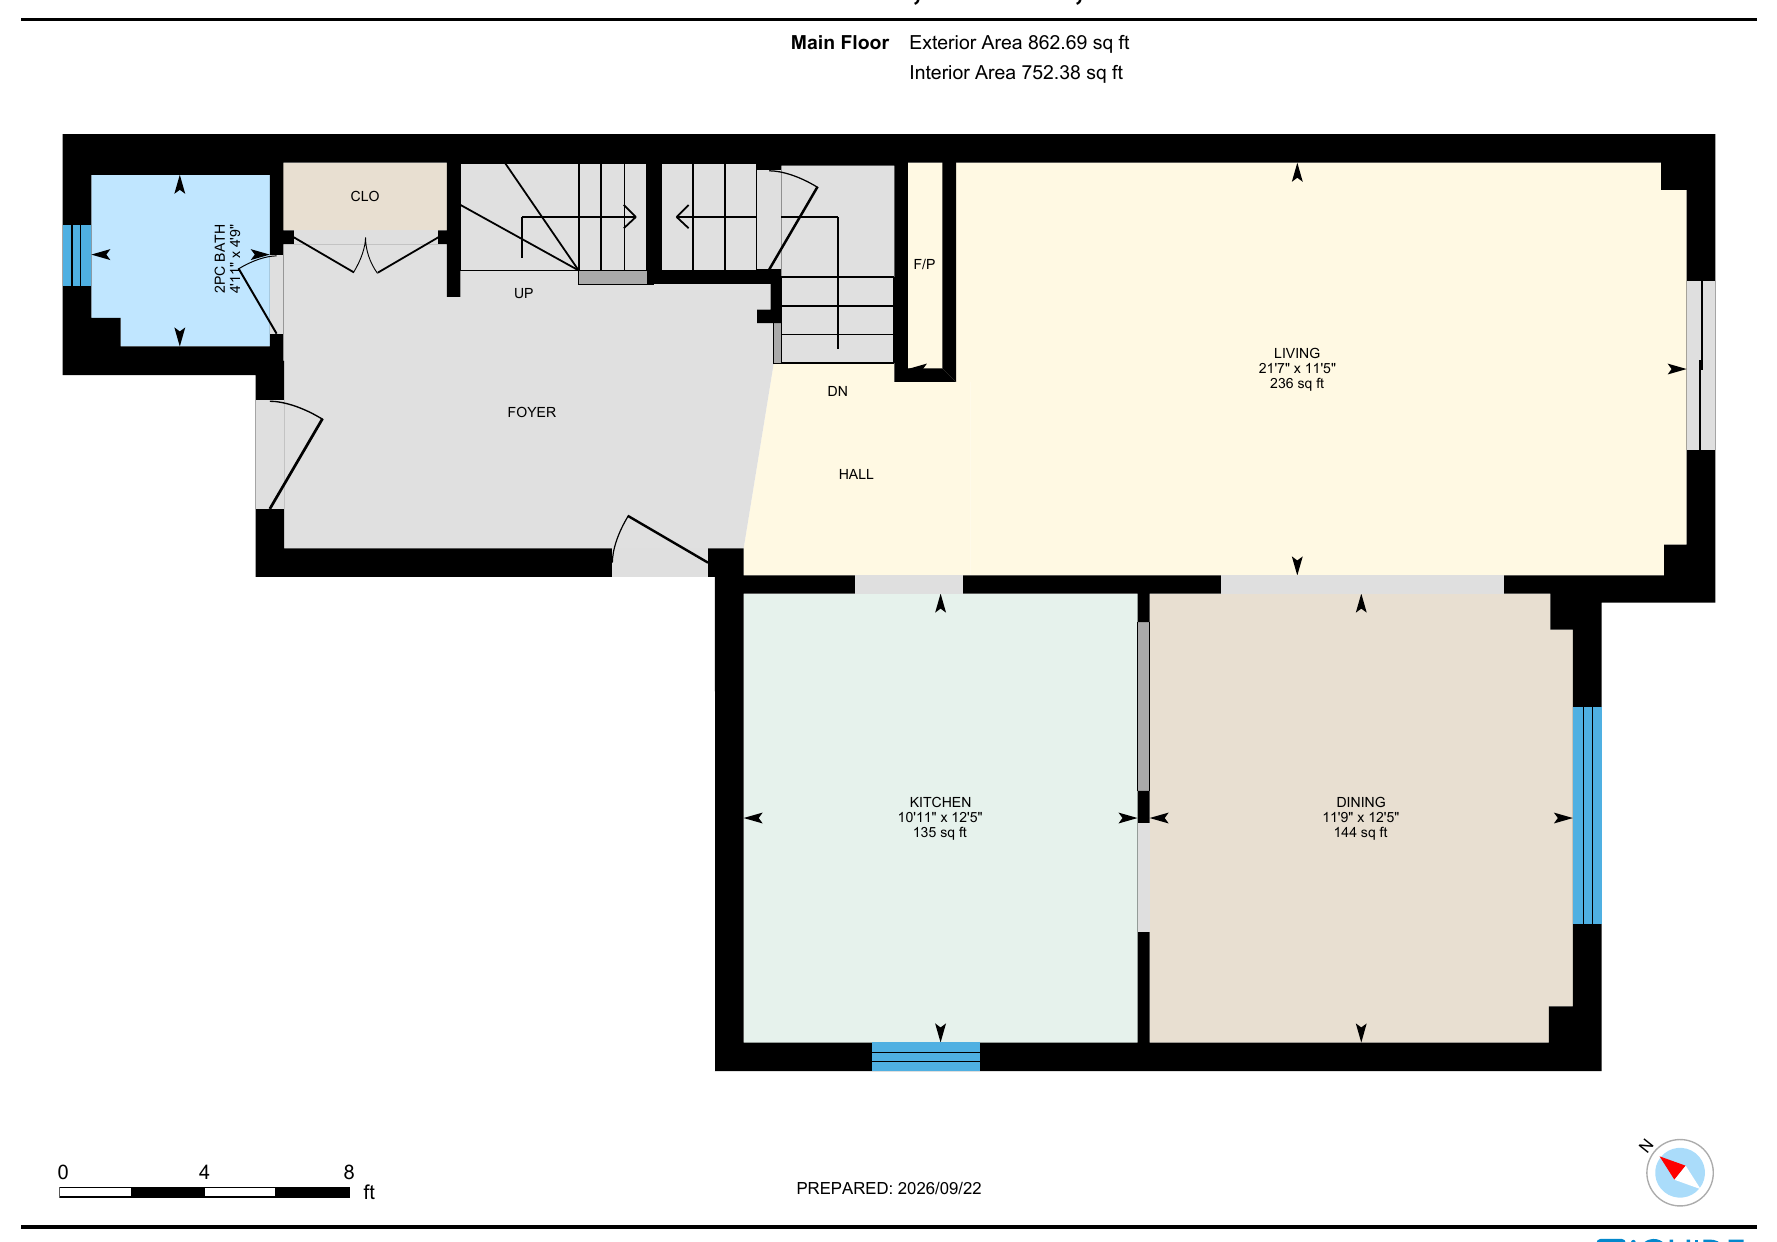
  • Living room, 21'7" x 11'5"
  • Separate dining room, 12'5" x 11'9"
  • Renovated powder room

The Kitchen

  • Stainless steel appliances (updated)
  • New counters
  • Generous cabinetry and prep space
  • Breakfast area overlooking the yard
  • Built-in microwave

Upstairs

  • Four bedrooms, all above grade
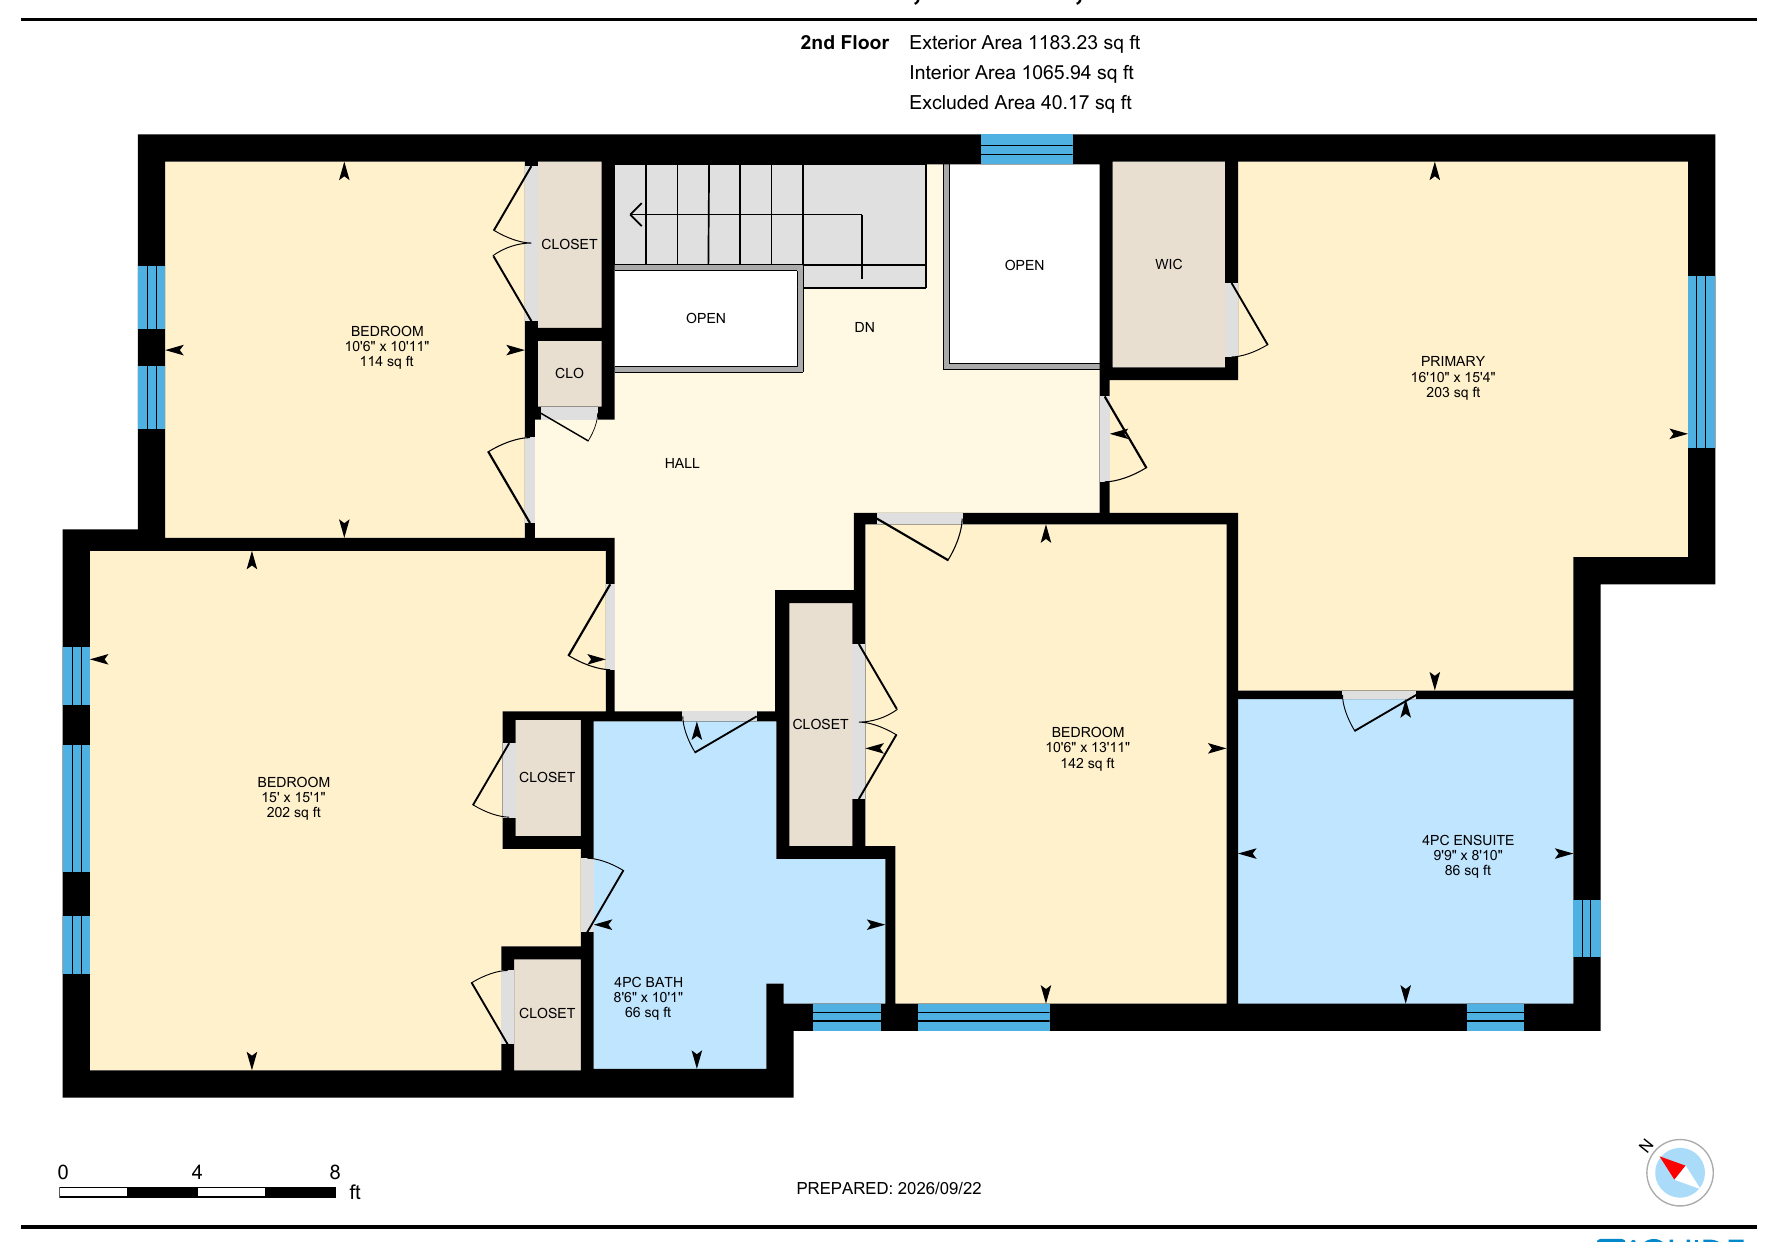
  • Primary, 16'10" x 15'4", with walk-in closet
  • Four-piece ensuite: corner soaker tub, separate glass shower
  • Second bedroom, 15'1" x 15'
  • Four-piece main bath

The Lower Level

  • Fully finished
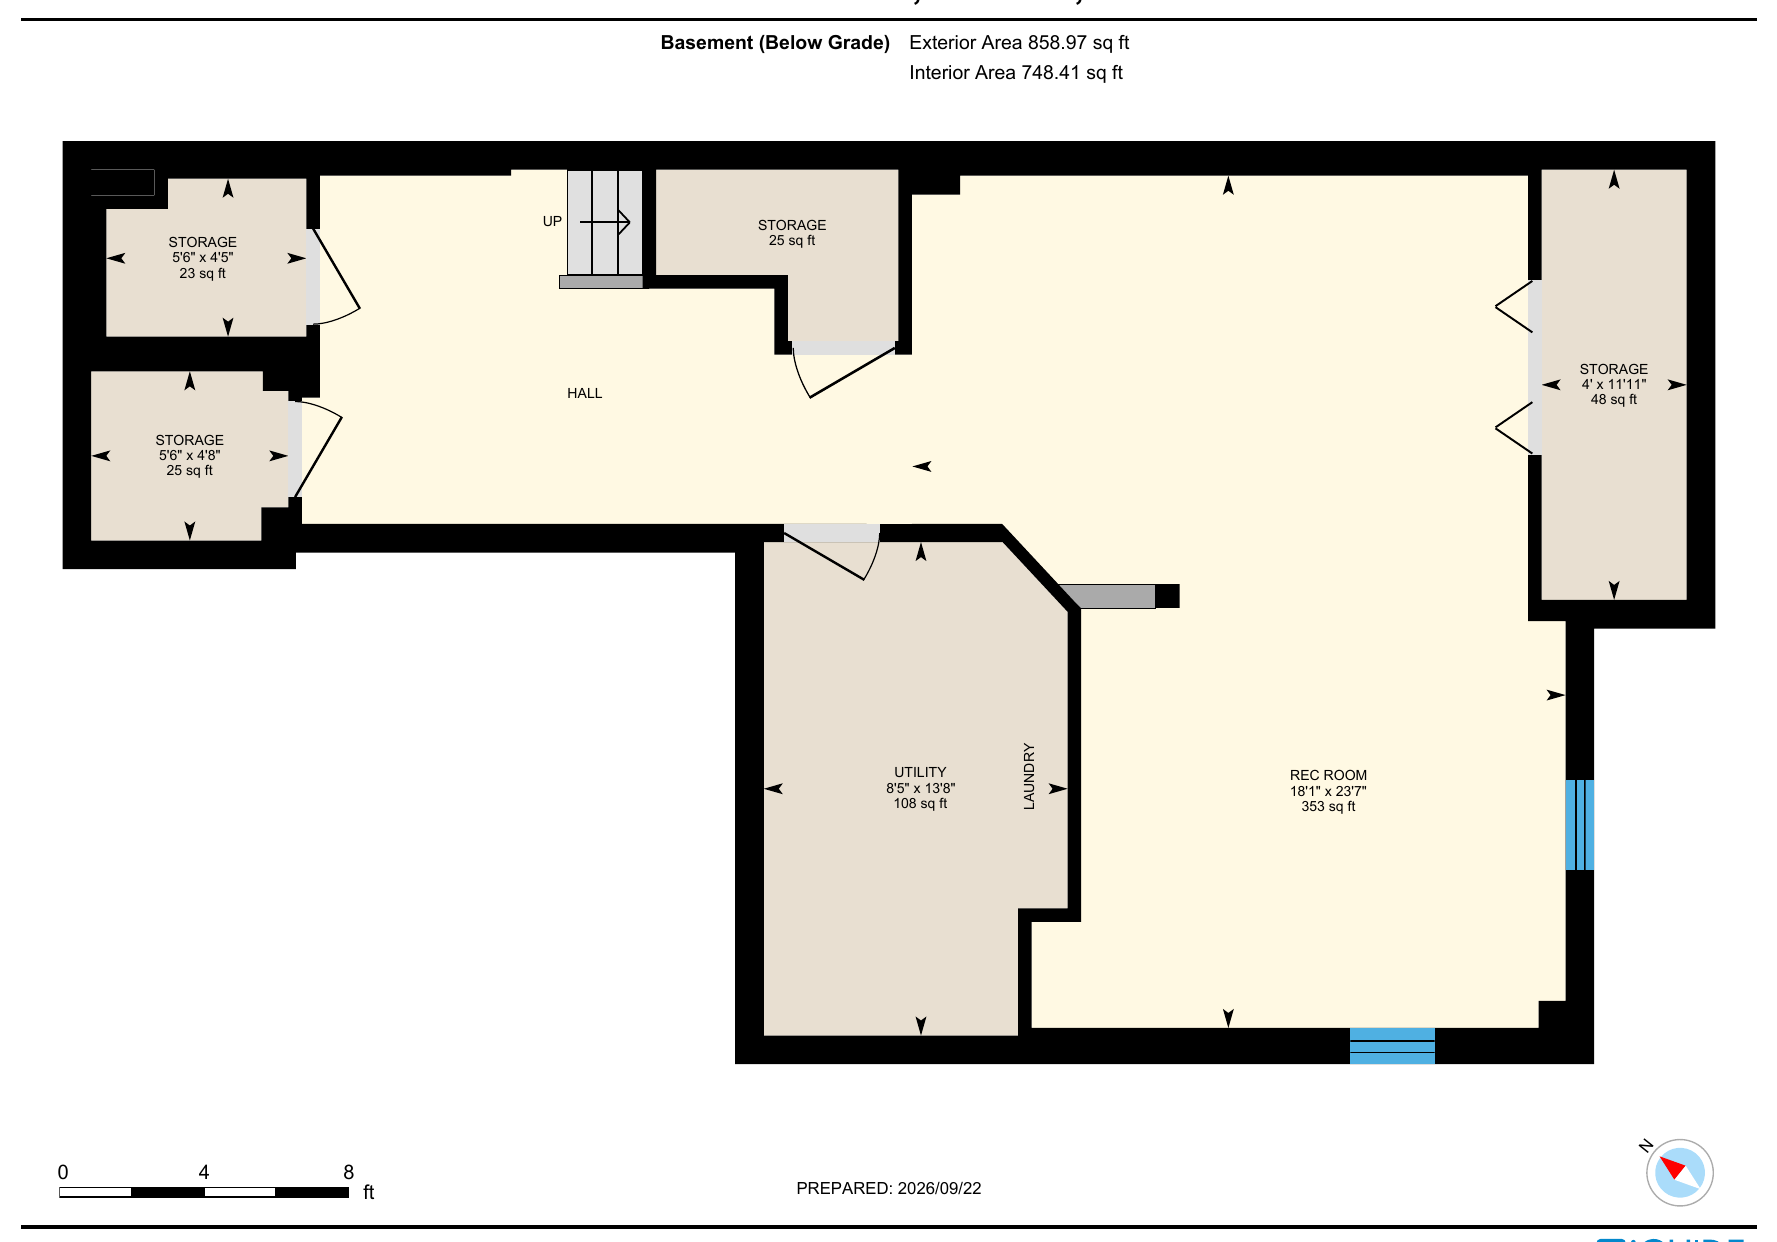
  • Rec room, 23'7" x 18'1", with pot lights
  • Laundry and utility room
  • Additional storage

The Backyard

  • Deck and pergola
  • Natural gas BBQ line
  • Mature cedars and established landscaping
  • Fenced lawn on a 36.08 x 121.39 ft lot

Systems & Updates

  • Roof, October 2024
  • Central air conditioner, September 2025
  • Windows, September 2016
  • All toilets replaced
  • Forced air heating, municipal water and sewer

Parking & Exterior

  • Solid brick two-storey
  • Attached double garage with workbench
  • Driveway parking for two more
  • Garage door opener with two remotes

Included

  • Fridge, stove, dishwasher, built-in microwave
  • Washer and dryer
  • Central vacuum
  • Electric light fixtures and ceiling fans
  • Drapes, blinds, bathroom mirrors and both TV wall mounts

At a Glance

  • 2,046 sq ft above grade, plus finished lower level
  • Taxes $5,350 (2025)
  • Possession flexible
  • Offers anytime

Update dates are as reported by the seller. Room sizes are from the iGuide measurement and are approximate. Buyers should verify all measurements and details.

Floor plans

How it all fits together

Main floor plan
Living, dining, kitchen, powder roomInterior 752 sq ft
Second floor plan
Four bedrooms, ensuite, main bathInterior 1,066 sq ft
Lower level floor plan
Rec room, laundry, utility, storageInterior 748 sq ft
Virtual tour

Walk it yourself, room by room.

Move through every room and check measurements at your own pace.

Open the tour full screen
The neighbourhood

West Oak Trails, on foot and on the move.

A quiet north Oakville street, north of Fourth Line off Glen Valley. The owners' favourite part: you can walk to the trails.

  • Sixteen Mile Creek trailsWalking distance, all season
  • Parks and splash padsWalking distance
  • Public and private schoolsElementary and high school nearby
  • QEW, 403 and 407Minutes away
  • Bronte GOMinutes away
See it in person

Photos only tell part of this one.

Book a private showing and see the space, light and backyard for yourself. We're happy to answer questions before you come.

Book a private showing
Listing agentDeanna Mendes416-557-8737deanna@elevatedandco.ca